
Planning Guide
Countertop Measurement Guide
You do not need exact measurements to get started — you need good enough numbers to plan a budget. Here is how to get them in fifteen minutes.
Call now for service availability. Please have your 5-digit ZIP code ready.
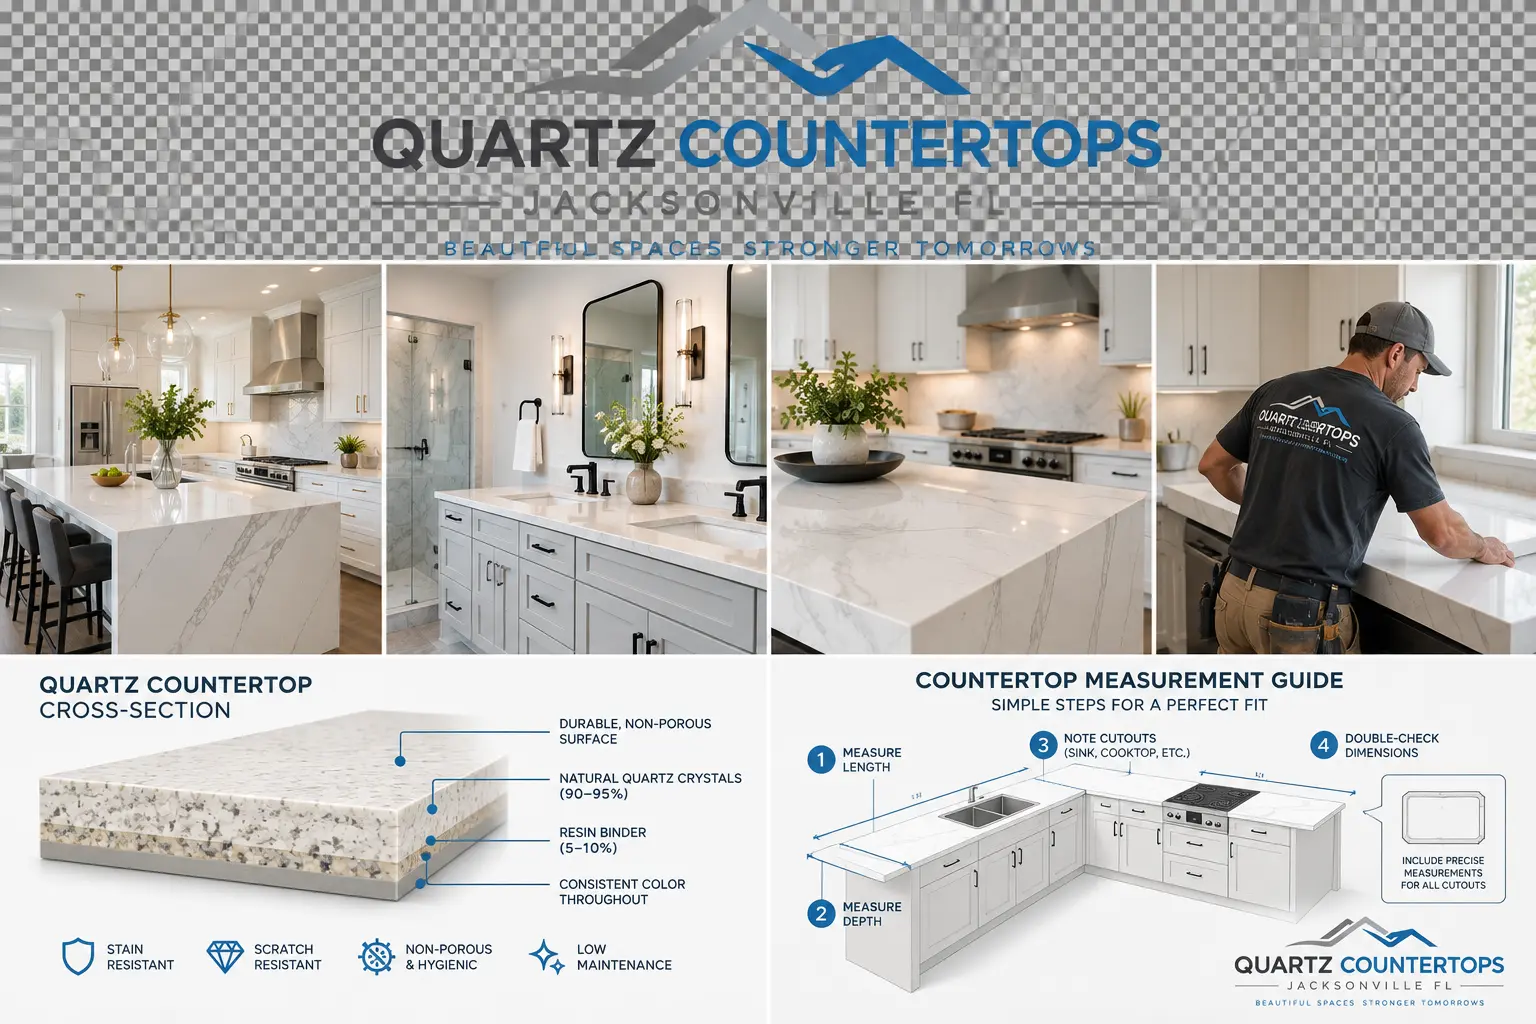
Every quartz project ends with a professional template, which is the measurement of record. But a rough self-measurement is genuinely useful earlier: it lets you use the cost calculator meaningfully and tells you whether your project is a one-slab or two-slab conversation.
What You Need
- A tape measure
- A pencil and paper, or your phone's notes app
- Ten to fifteen minutes
The Basic Math
Measure each straight run in inches: length along the wall, and depth from the wall to the front edge. Multiply length by depth, then divide by 144 to get square feet.
Example: a run 120 inches long and 25 inches deep is 120 × 25 = 3,000 square inches, ÷ 144 = about 20.8 square feet.
| Surface | Typical depth | Note |
|---|---|---|
| Kitchen perimeter | 25–26 in | Includes the overhang past the cabinet face |
| Kitchen island (no seating) | 36–42 in | Measure the actual top, not the cabinet |
| Island with seating overhang | 42–48 in | Add the overhang to the depth |
| Bathroom vanity | 22 in | Older vanities can be shallower |
| Bar / raised counter | 16–18 in | Often a separate piece |
Measuring an L-Shaped Kitchen
U-shaped kitchens are the same idea with three rectangles. The corner double-count is the most common mistake, and it inflates the total by several square feet.
- Treat it as two rectangles.
- Measure the first leg wall-to-wall along the full length.
- Measure the second leg starting where the first leg ends, so you do not count the corner twice.
- Calculate each rectangle separately and add them together.
What to Include
- All horizontal countertop surfaces, including small runs beside a range.
- Island and peninsula tops, measured at full finished dimensions.
- Bar and raised counters.
- Bathroom vanities if they are part of the same project.
- Do not subtract sink or cooktop cutouts — the material still comes out of the slab.
- Do not include backsplash square footage in the counter total; count it separately.
Cutouts are not deducted. The slab area is consumed whether the middle of it ends up in your kitchen or in the offcut bin.
Backsplash Square Footage
For a four-inch splash, measure the linear feet of wall it runs along; it is usually quoted by linear foot rather than square foot. For a full-height splash, measure the wall length and the height from counter to upper cabinet — typically around eighteen inches — and calculate square footage the same way.
What the Template Visit Confirms
Your self-measurement is for planning. The template is what gets fabricated.
- Exact wall lines, including out-of-square corners and bows.
- Precise overhang dimensions.
- Sink and cooktop cutout positions and sizes.
- Faucet and accessory hole placement.
- Edge profile and splash configuration.
- Final seam locations.
Homeowner Questions
Frequently Asked Questions
How many square feet is a typical kitchen?
Many Jacksonville kitchens land somewhere between roughly 30 and 60 square feet of countertop, with islands pushing the upper end. Measuring your own space is the only way to know.
Do I subtract the sink cutout from my square footage?
No. The material is still cut from the slab, so the area counts toward the total.
What depth should I use for the perimeter?
About 25 to 26 inches for a standard 24-inch base cabinet plus overhang. Measure your actual finished top if it already exists.
Should I measure the cabinet or the countertop?
For a replacement, measure the existing countertop including overhang. For new cabinets, measure the cabinet and add the intended overhang.
Do I need exact measurements for an estimate?
No. Close enough numbers give you a useful planning range. The professional template establishes the exact figures before fabrication.
Planning New Quartz Countertops?
Tell us about the room, the cabinets and the surface you have now. We will walk through material options, measurement and installation so you know what to expect before anything is ordered.
Call now for service availability. Please have your 5-digit ZIP code ready.
Request Estimate